Skip to content
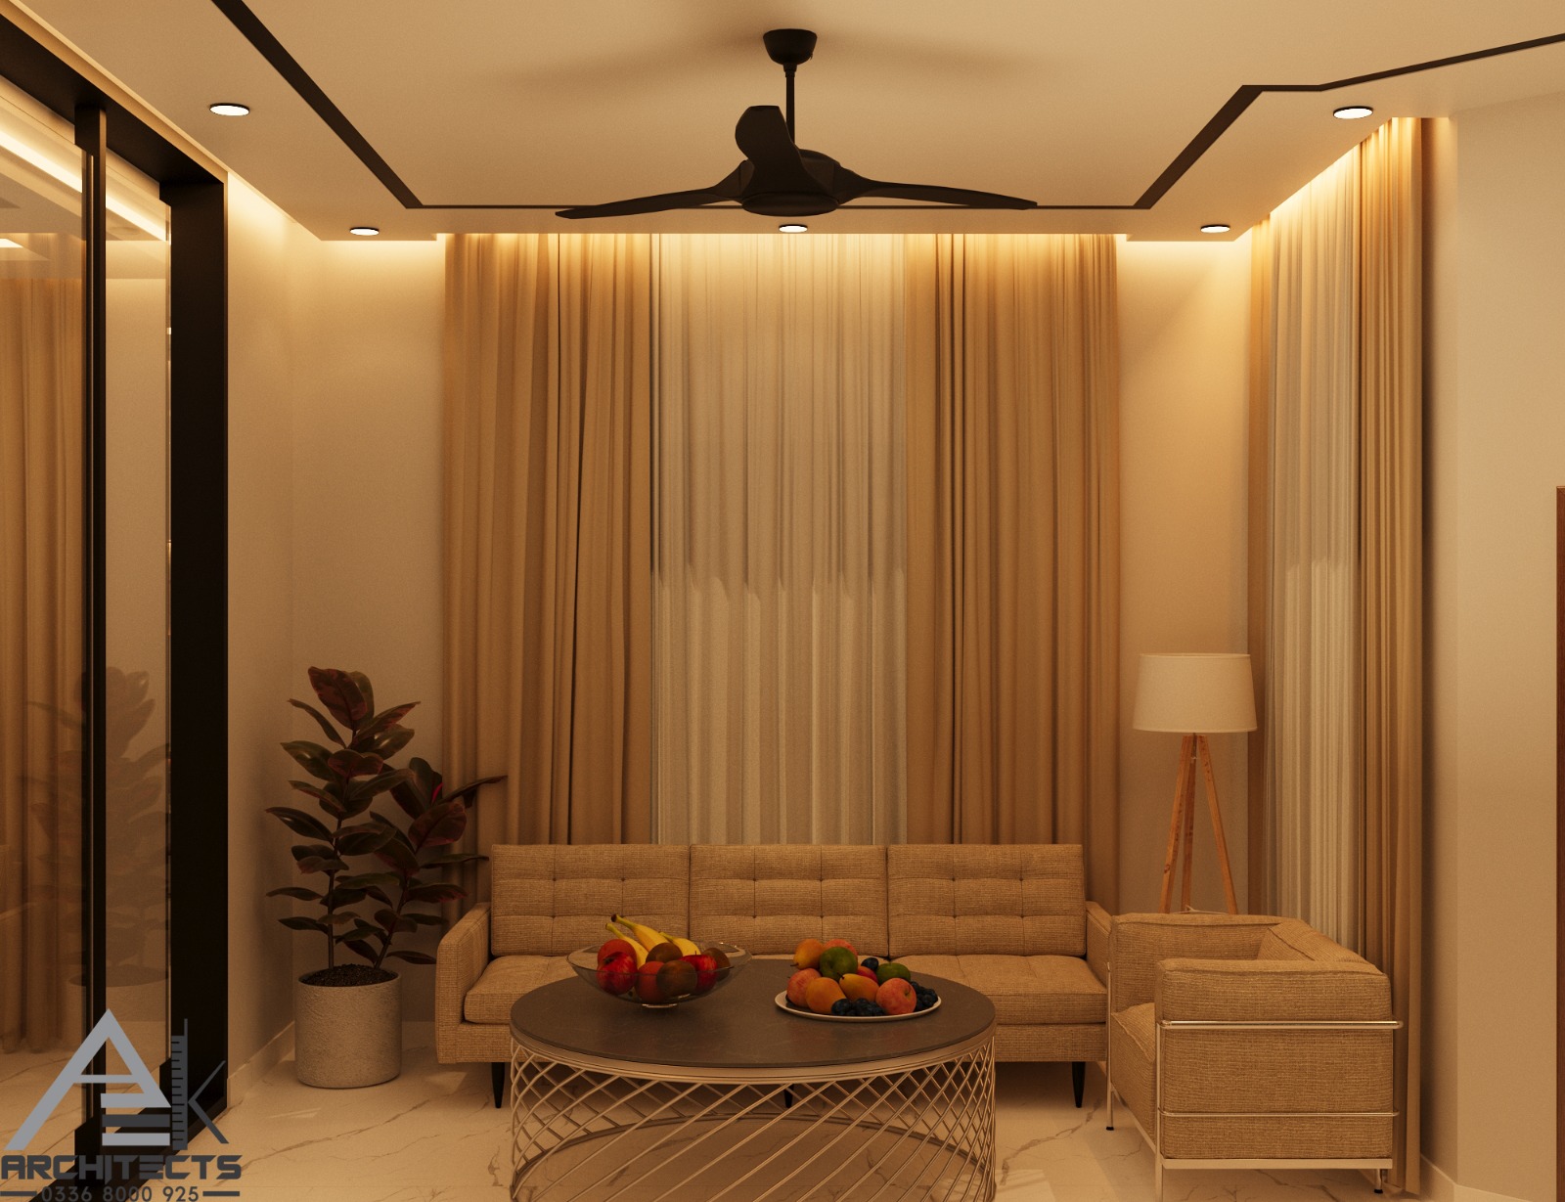
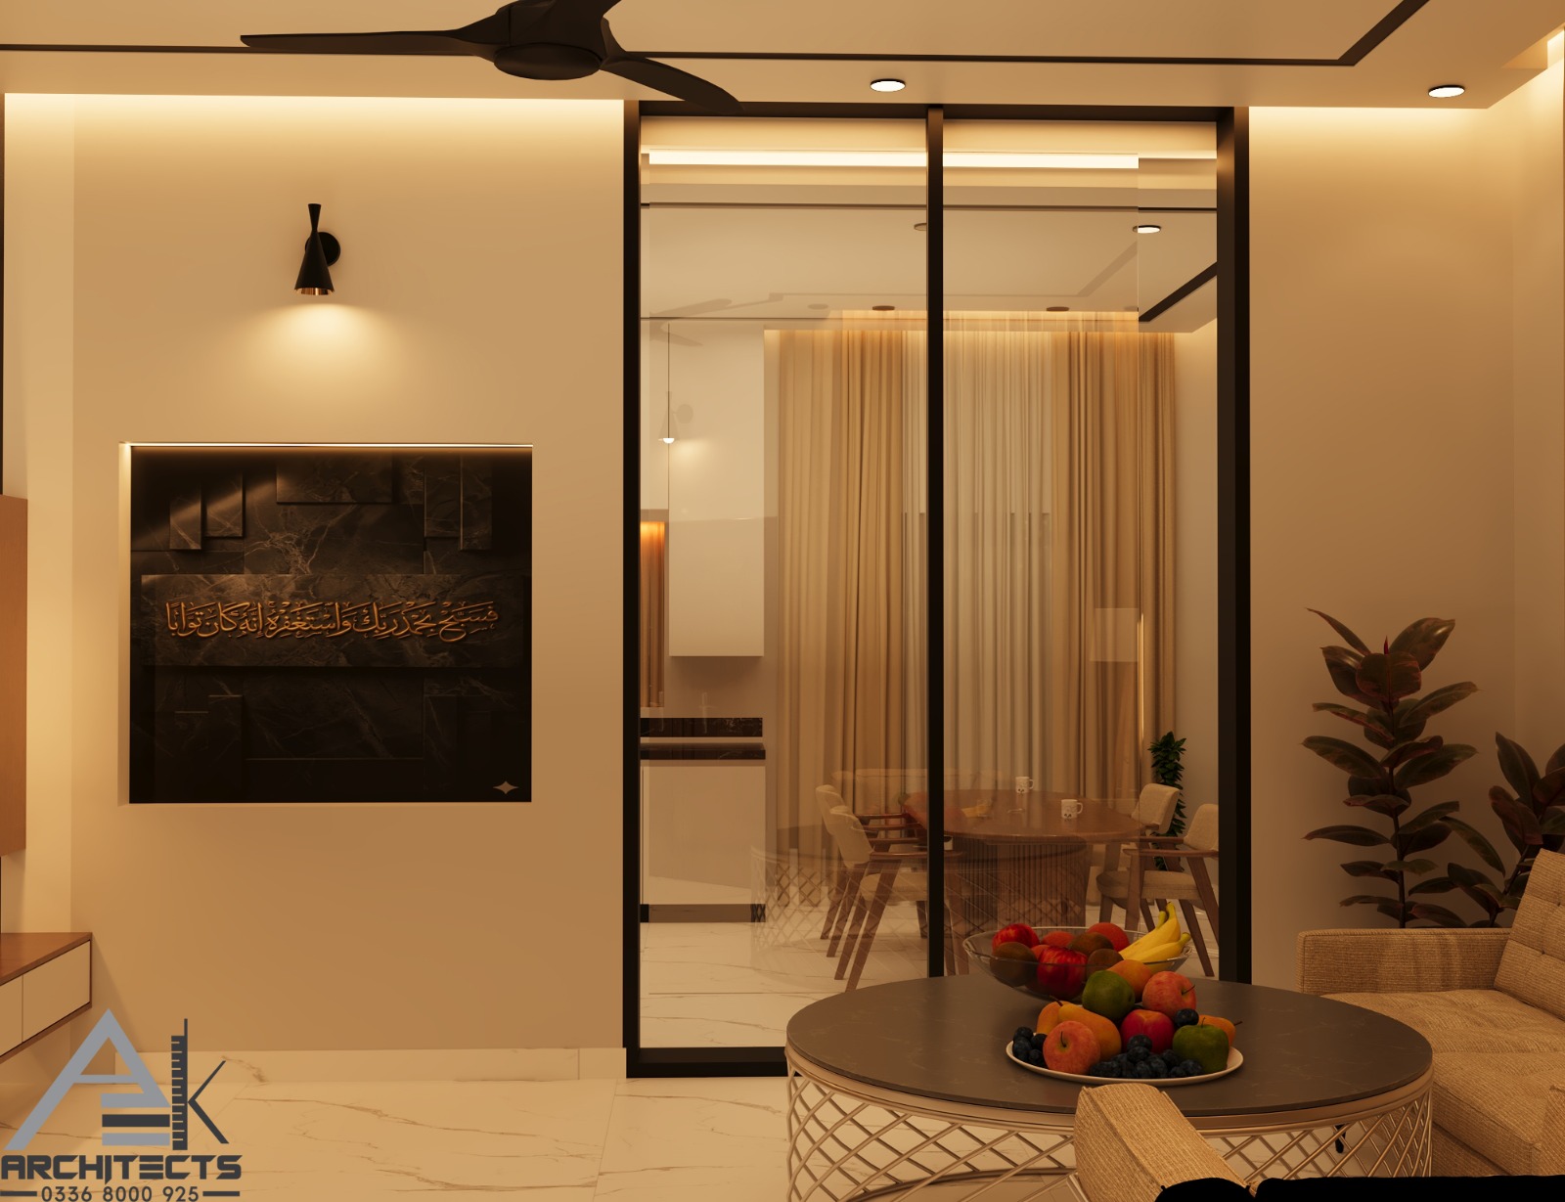
Warm residential lounge with layered ceiling lighting and full-height curtains

Other Architectural Work

Warm Residential Interior

The Project

A connected sequence of living, dining, kitchen and circulation spaces in a warm material palette.

A residential interior sequence brought together through timber screens, pale surfaces and concealed lighting.
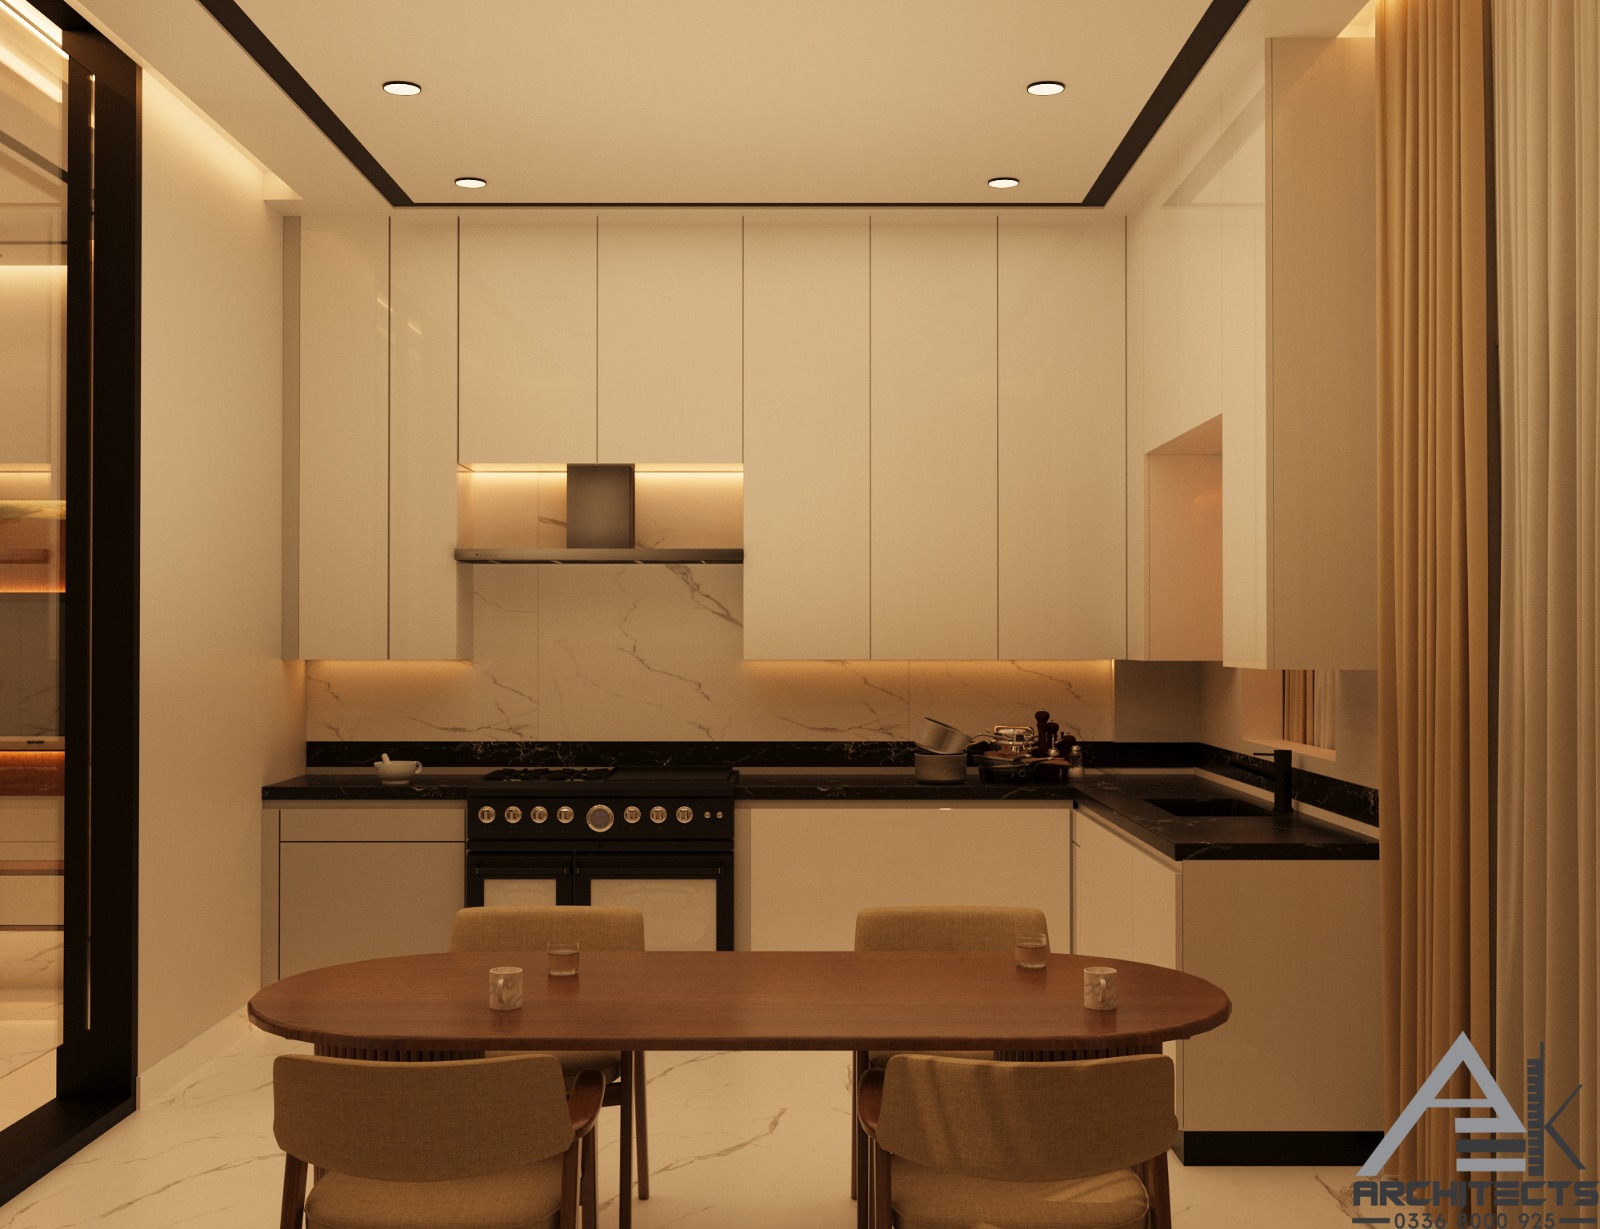
Warm residential kitchen with pale cabinetry, an island and recessed lighting
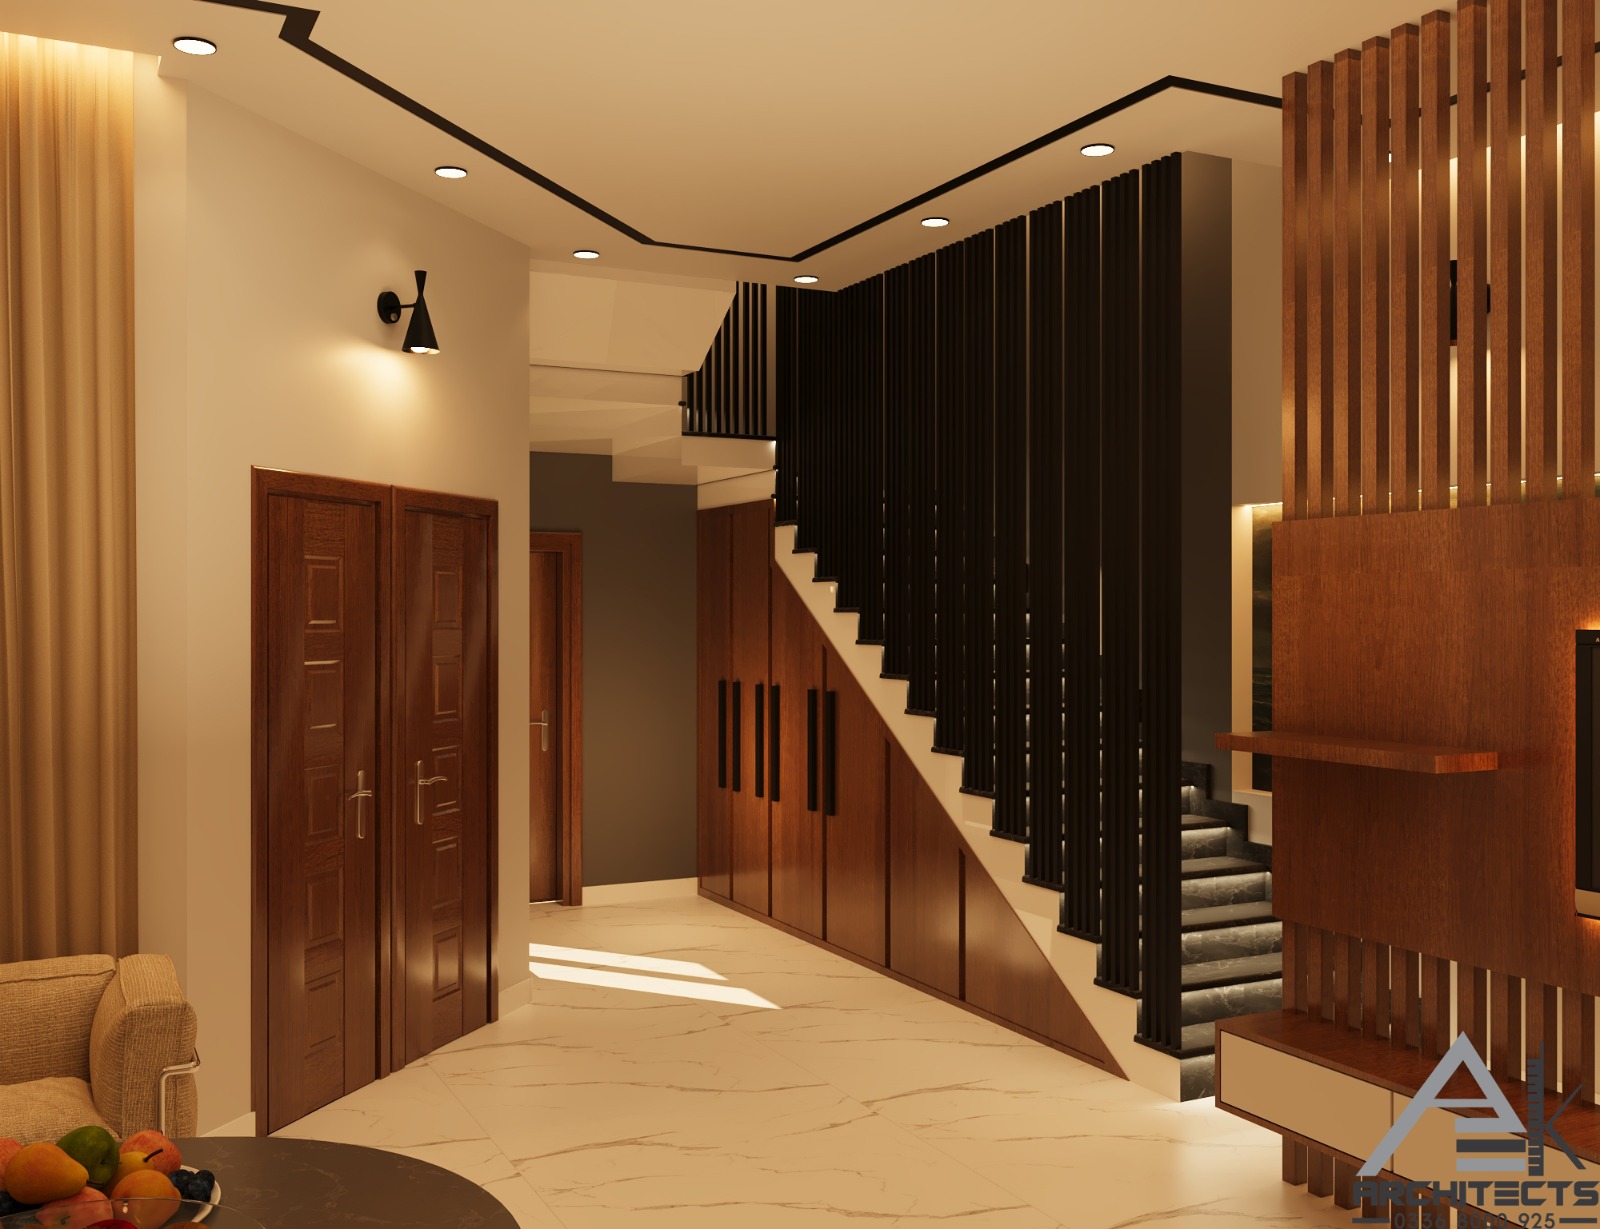
Warm dining area framed by timber screens beside a residential staircase
Residential entrance and staircase with timber screens and warm concealed lighting
Warm residential lounge with layered ceiling lighting and full-height curtains
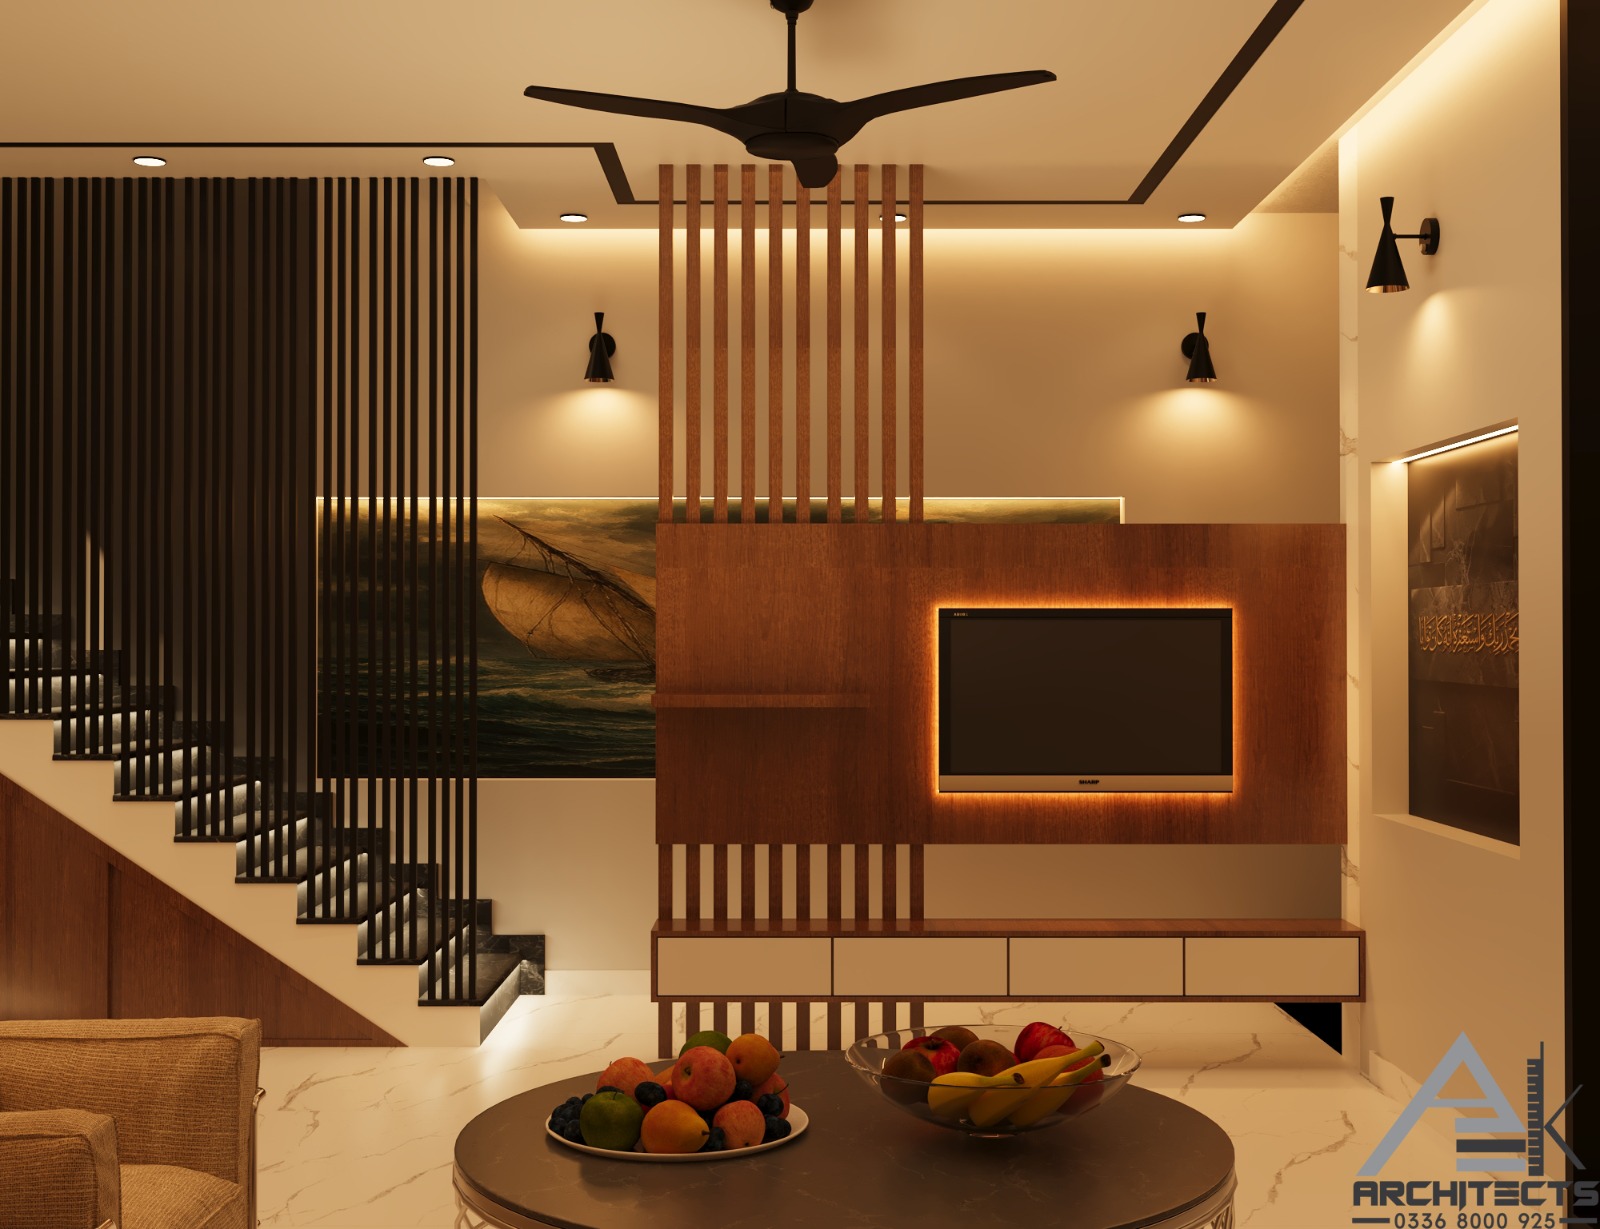
Residential television lounge with timber wall detailing and an open staircase
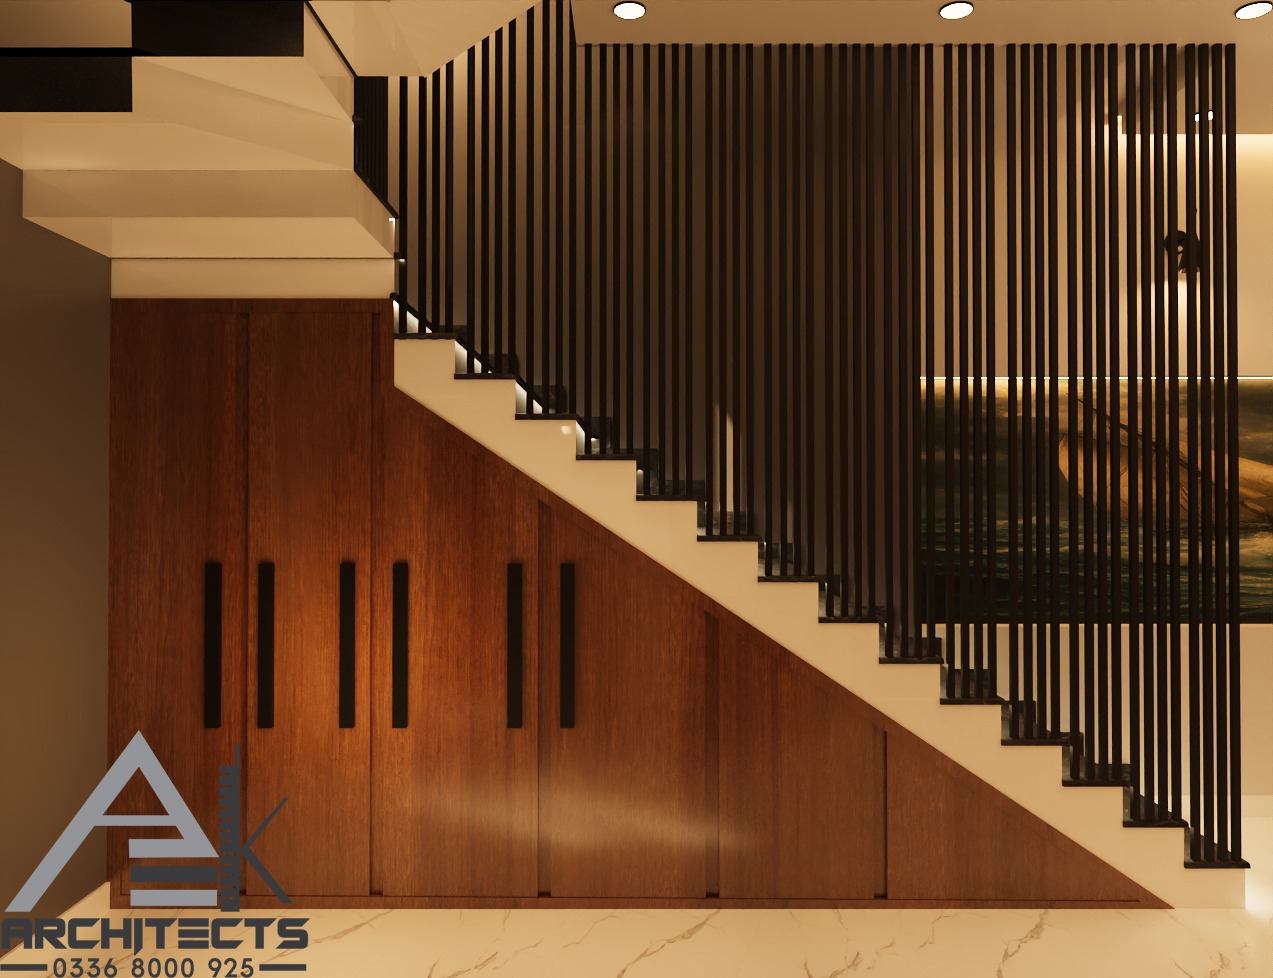
Close view of a residential staircase with vertical timber and dark metal balustrades

Project Information

A concise record of the project type and the work shown in this visual sequence.

Category
Other Architectural Work
Type
Residential interior

Project Inquiry

Have a similar project in mind?