
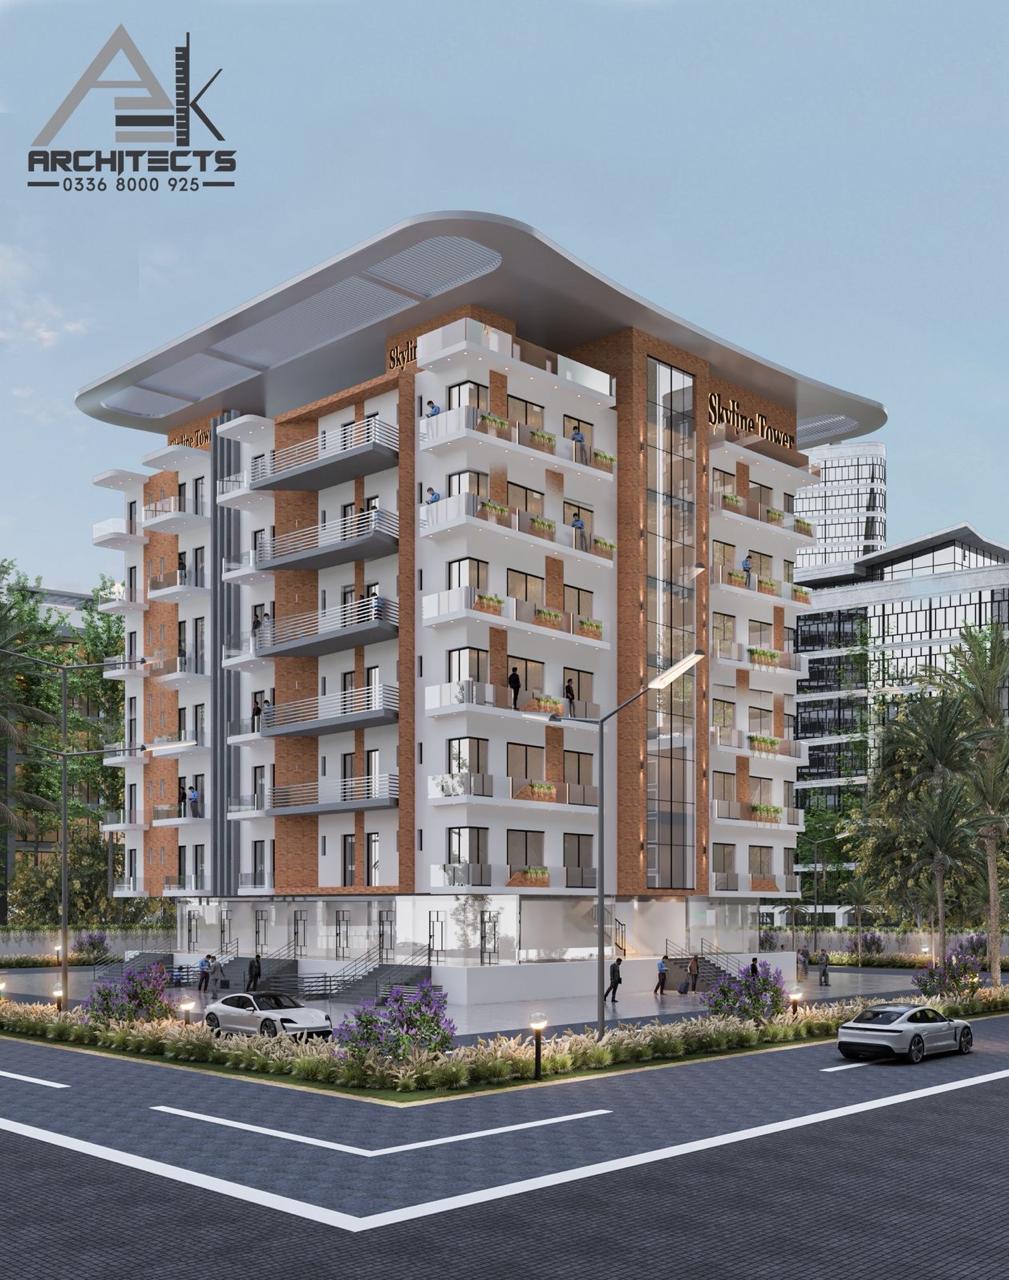
Residential
Skyline Tower
The Project
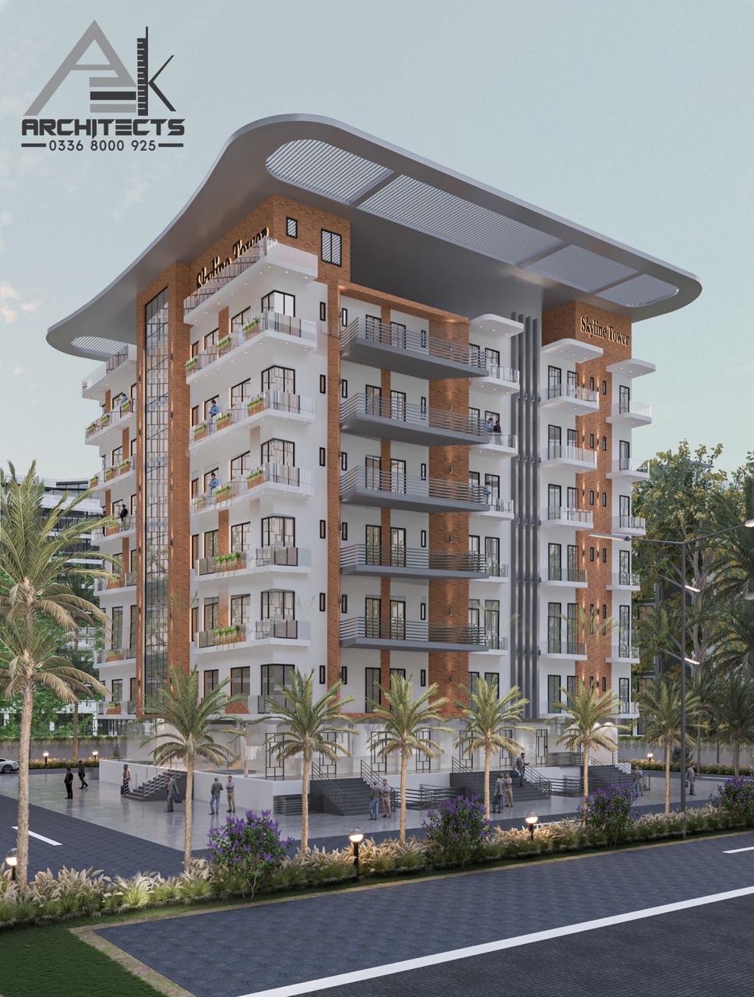
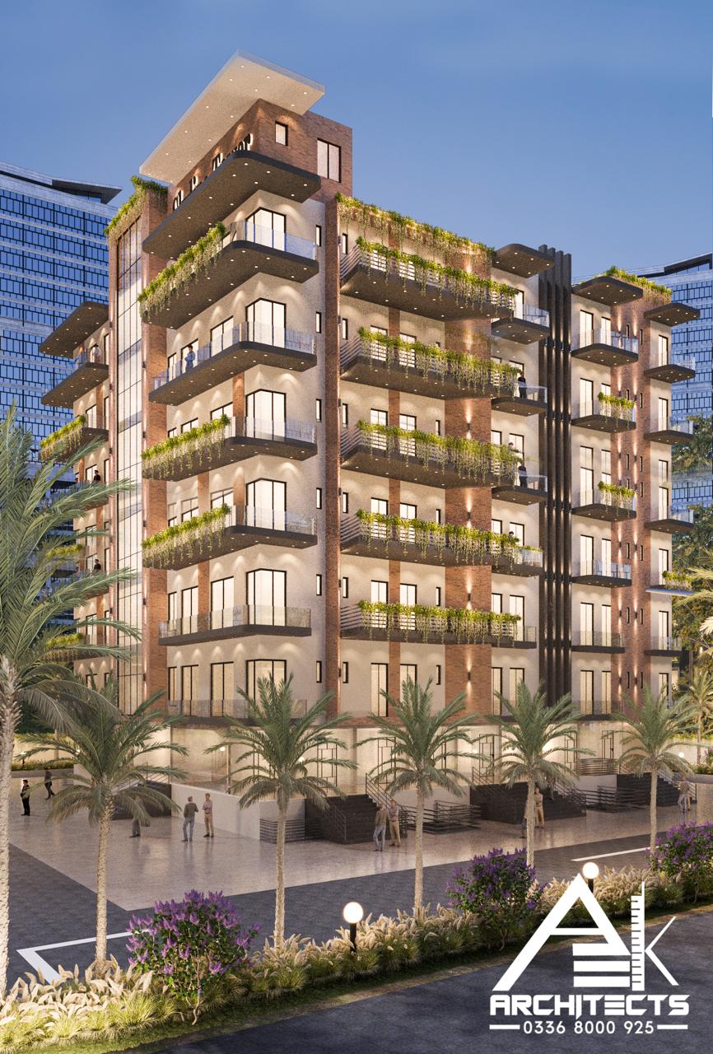
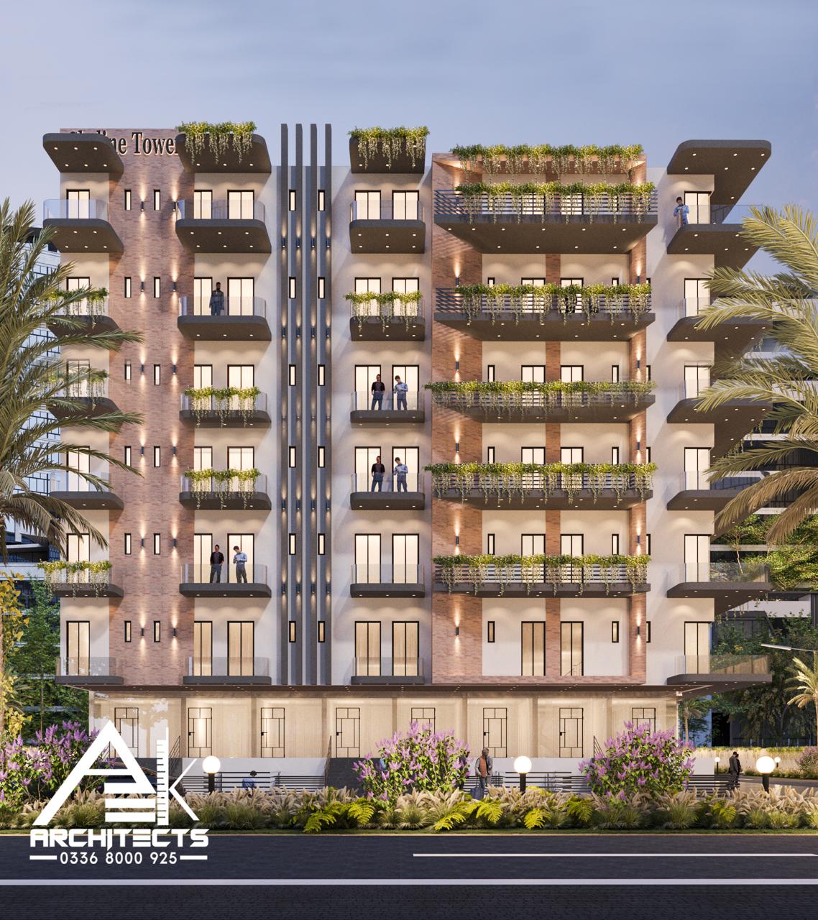
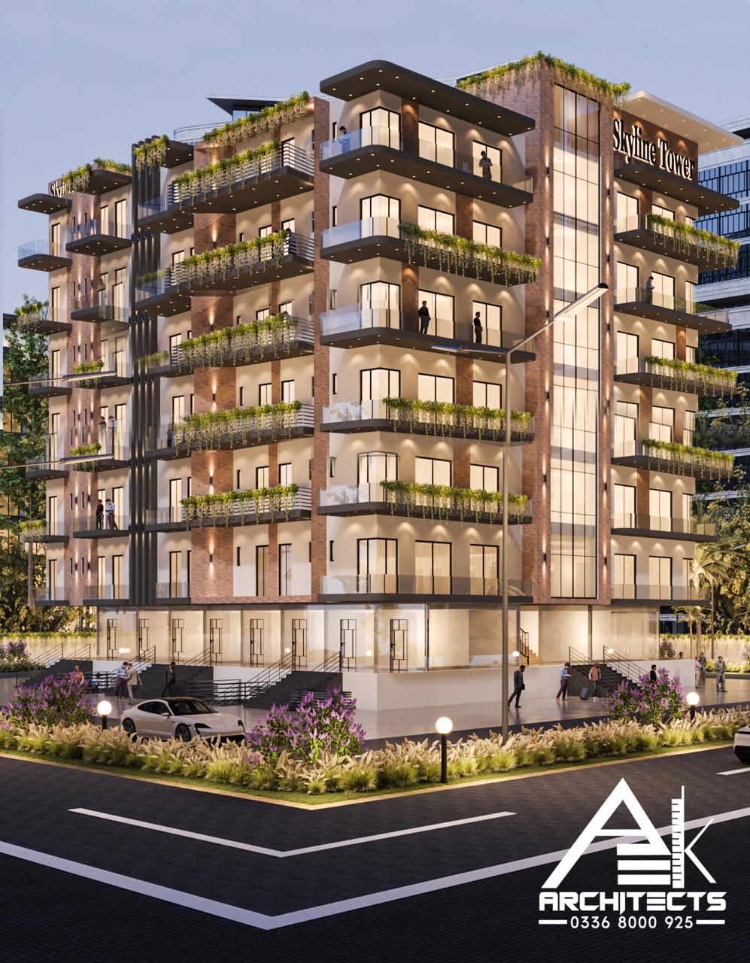
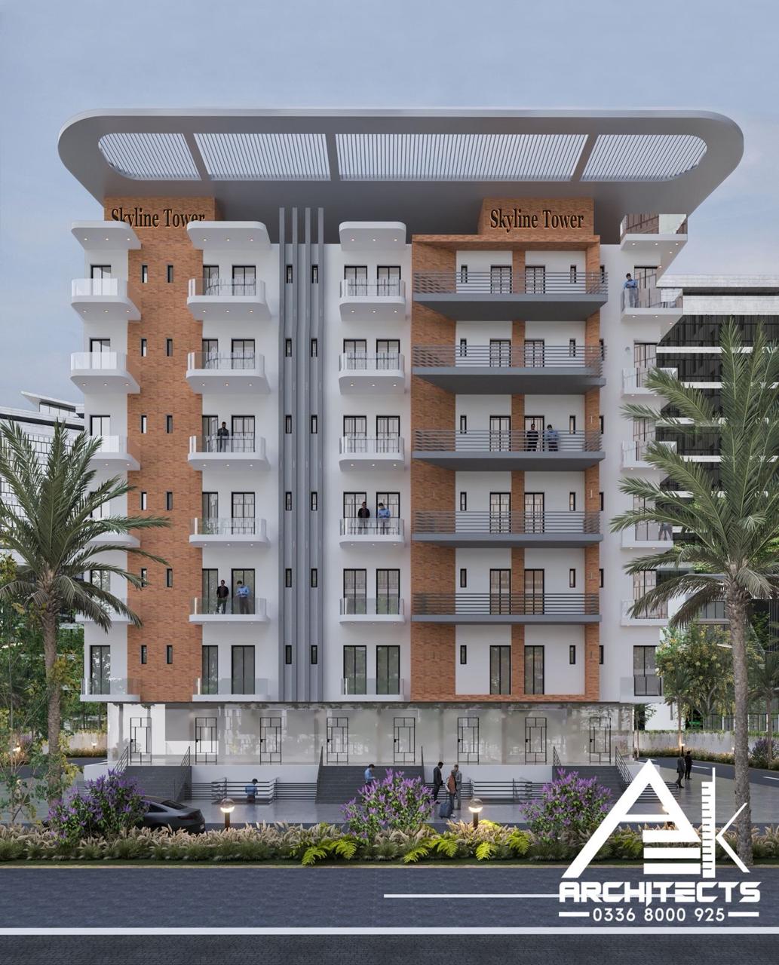
A residential apartment building with stacked balconies, brick and white facade panels and a curved roof canopy.
An apartment building designed around generous balconies, a clear vertical circulation core and a shading canopy that completes the roofline.
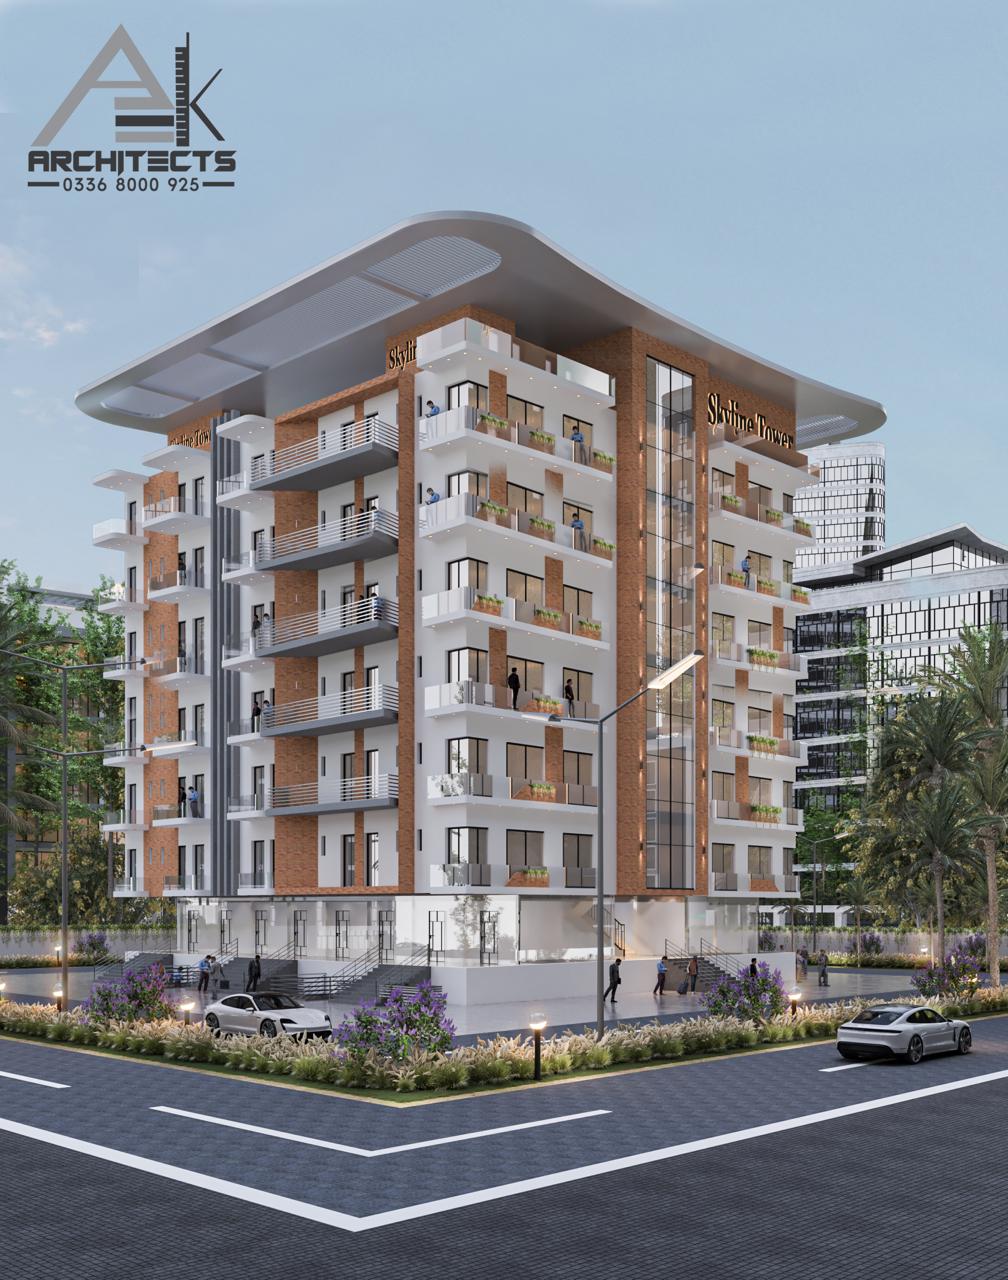
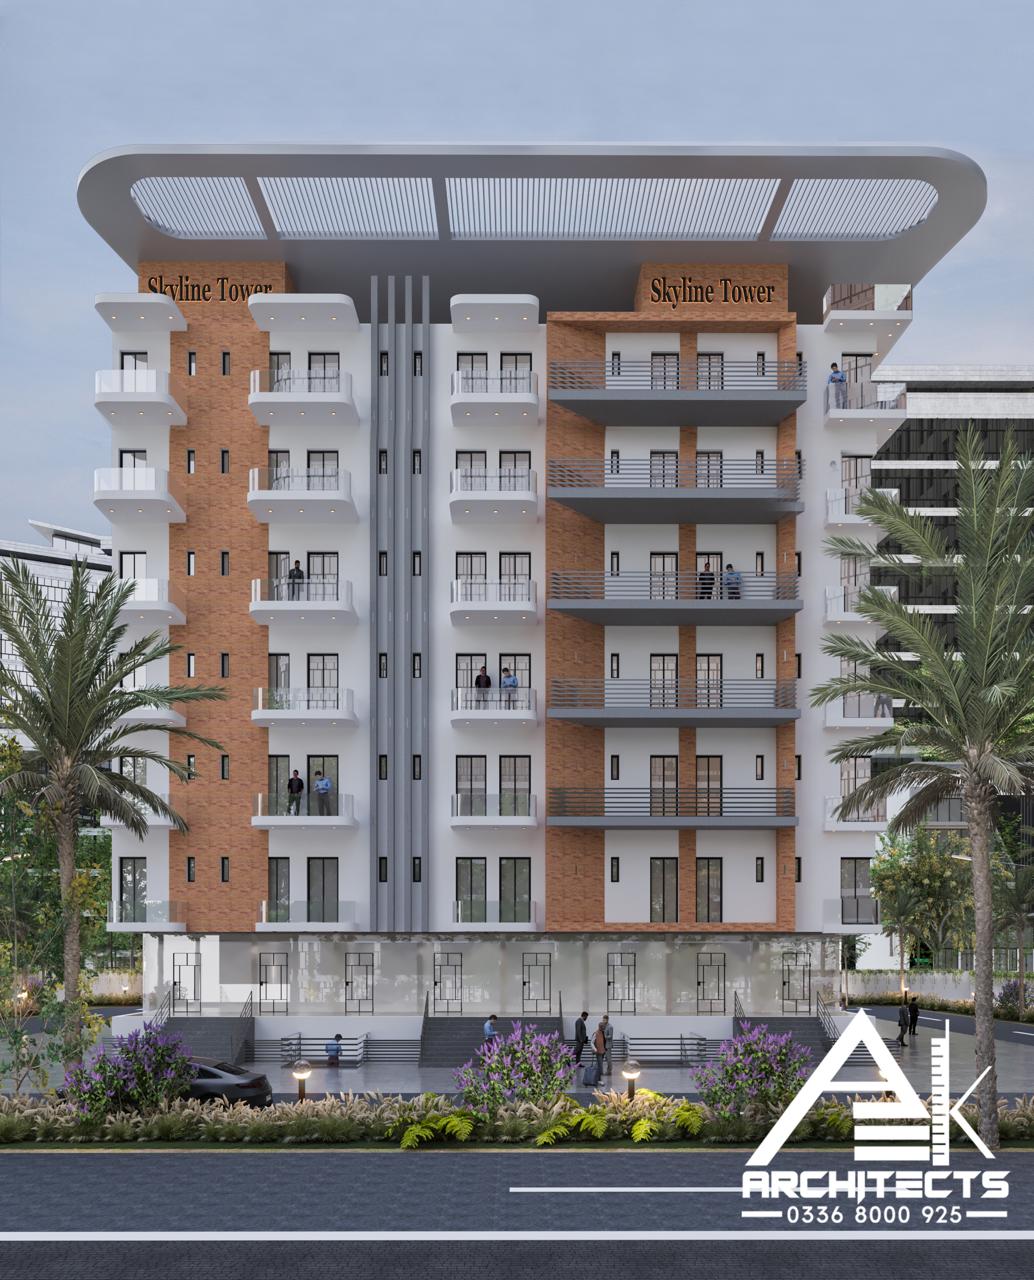
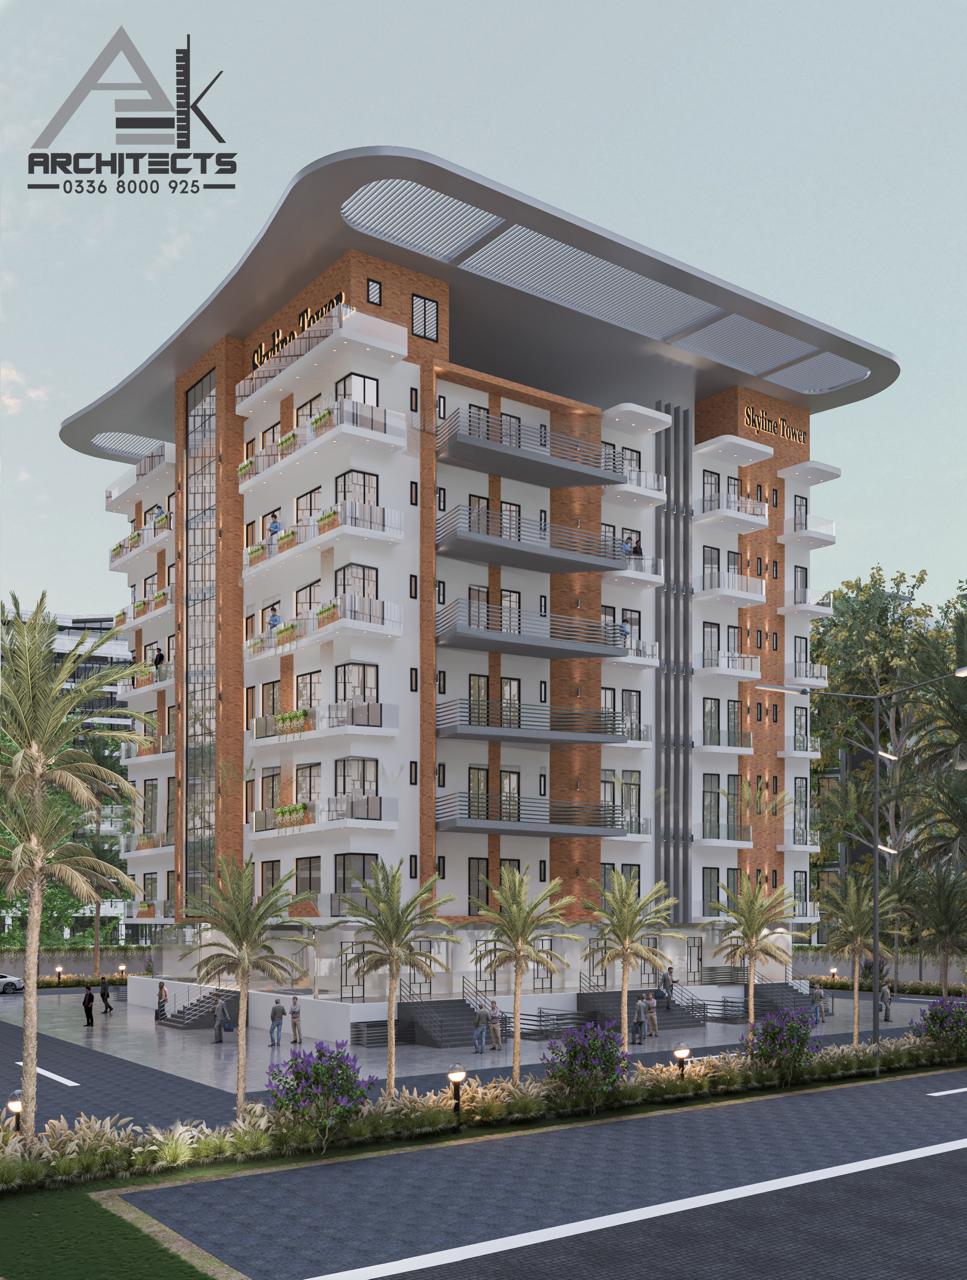
The canopy shades the upper terrace and completes the building against the sky.
Design Approach
The elevation alternates brick panels with white rendered bays so each apartment reads individually while the building holds together as one form. Balconies are set forward for shade and outdoor use, and the street level opens up with shopfronts and stepped entrances.
Project Information
A concise record of the project type and the work shown in this visual sequence.
- Category
- Residential
- Type
- Apartment building
Project Inquiry