
Services
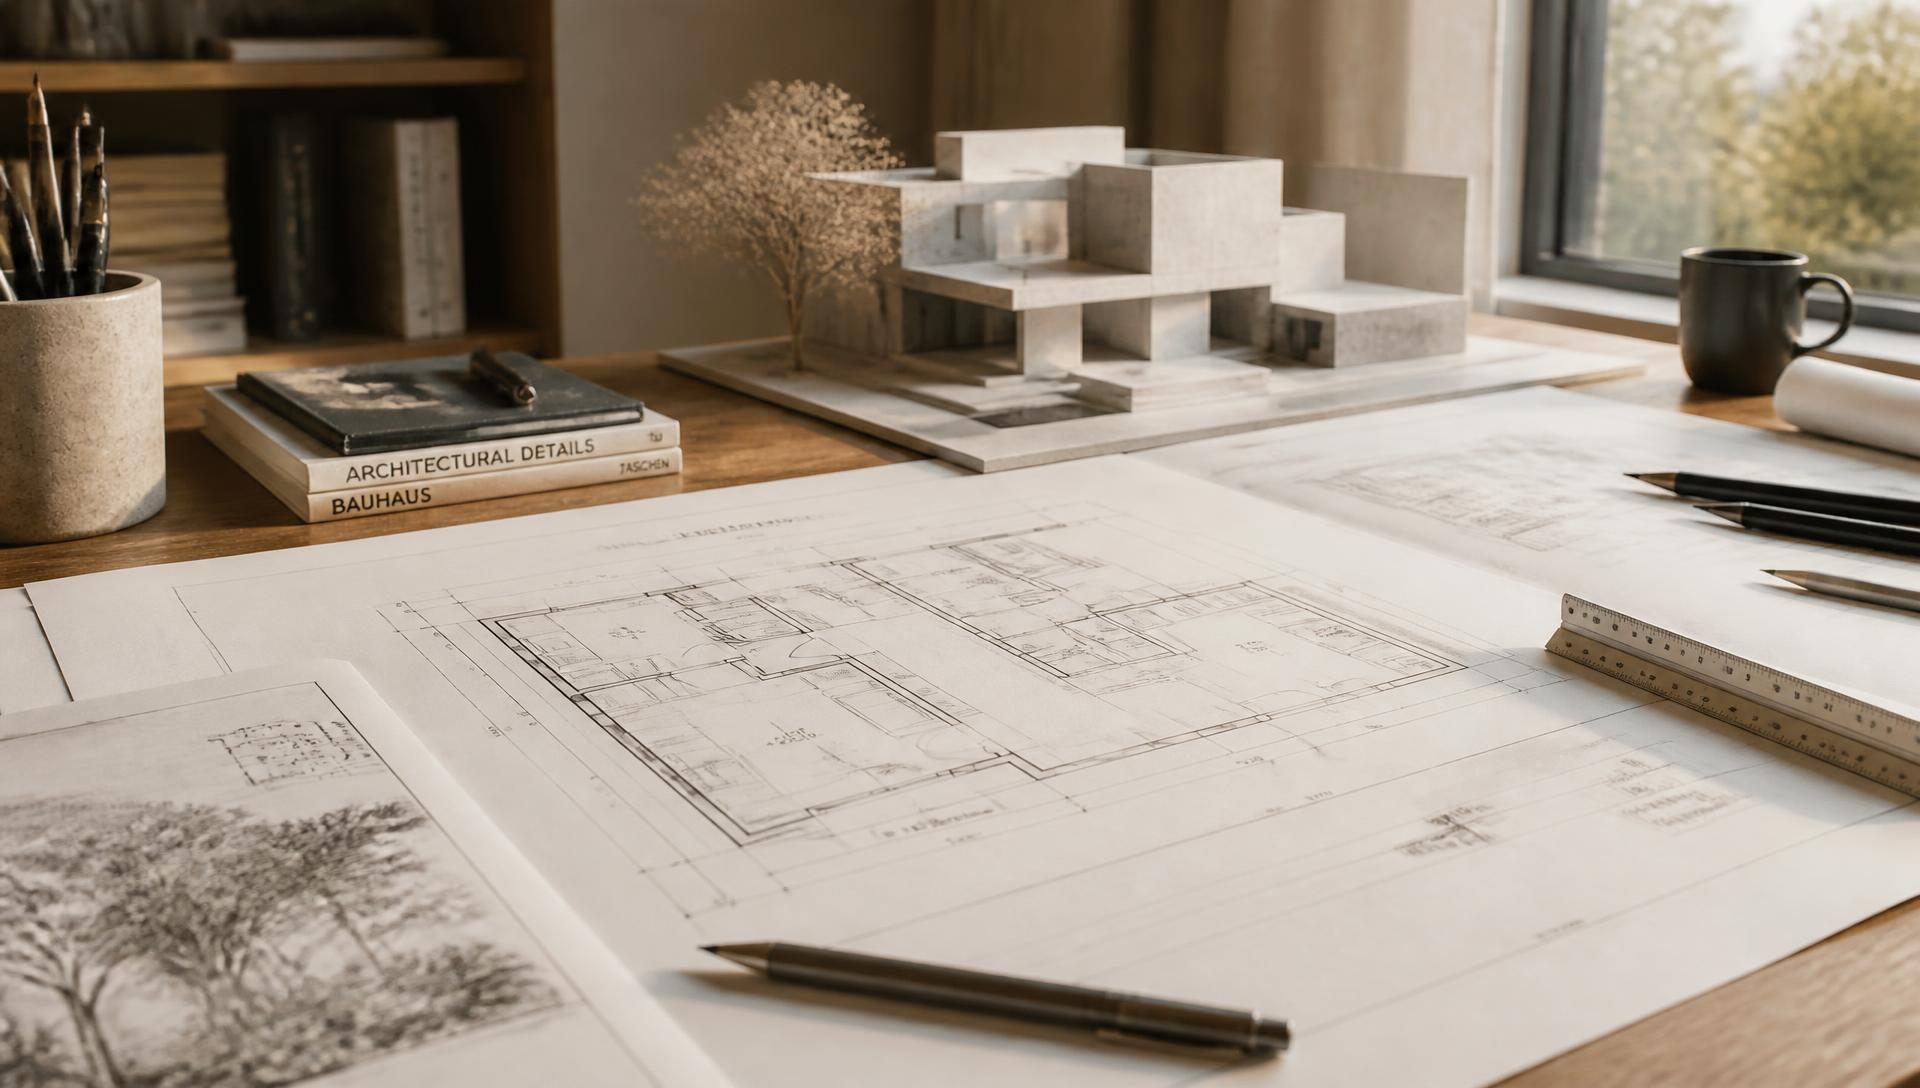
Architectural services, idea to built result.
Design, documentation, authority submission and construction — as much or as little of that as a project needs.
What We Do
No two projects arrive with the same requirements.
Some projects begin with a plot and an idea. Others begin with drawings that need resolving, submission material that needs preparing, or a site that needs to be built. Architectural work can involve planning, design, documentation and project-related processes in different combinations.
The services below describe the areas the studio works in. The scope of any project is agreed after the requirement is understood.
Architectural Design
Understanding what a project needs and developing a considered architectural response to it — early planning, design development and the drawings that carry an idea into something buildable.
Each design is worked out from the site, the brief and the constraints of the project rather than a fixed house style.
Residential Design
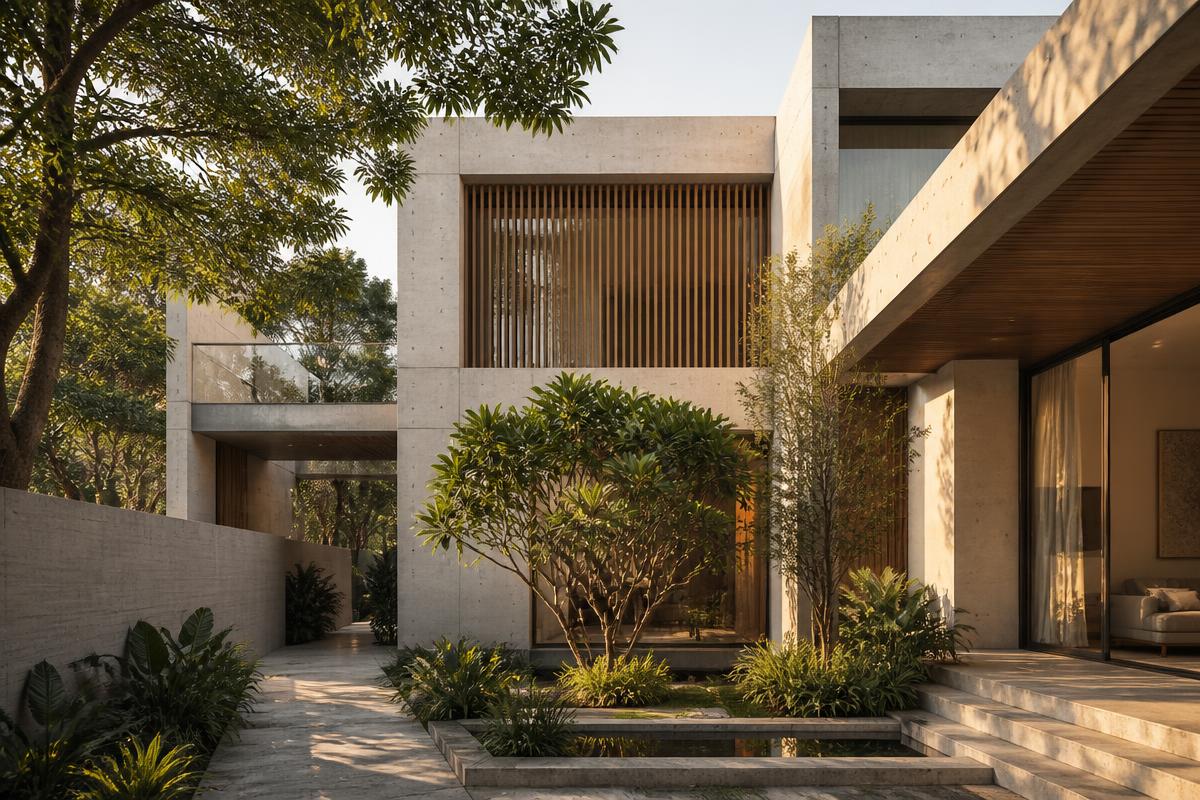
Architecture for homes, resolved around how a family actually intends to live. Orientation, light, privacy, circulation and the relationship between inside and outside are worked through with the client before the plan is settled.
Scope can range from design and planning through to detailed drawings for construction.
Commercial Design
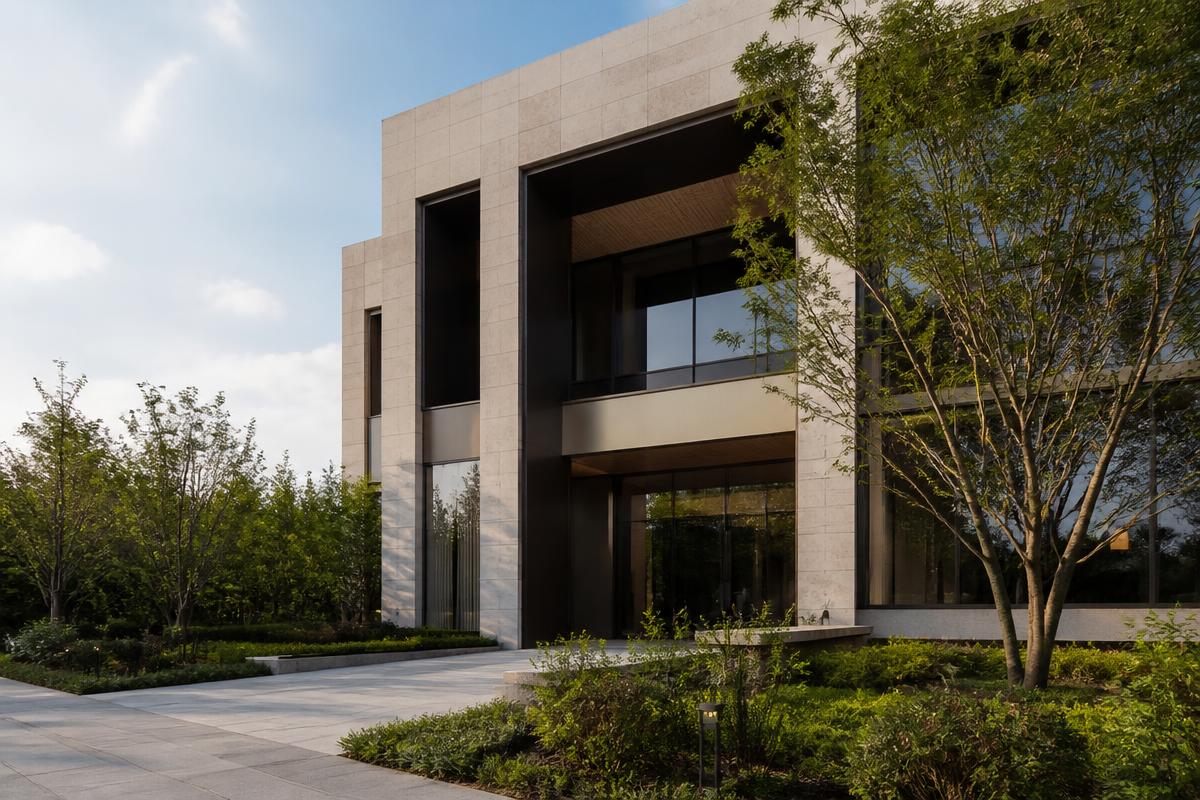
Architecture for commercial buildings, planned around the way the space needs to function — access, movement, usable area and the practical requirements of the business it serves.
The design is developed alongside the client so the building supports how the space will be used day to day.
Interior Design
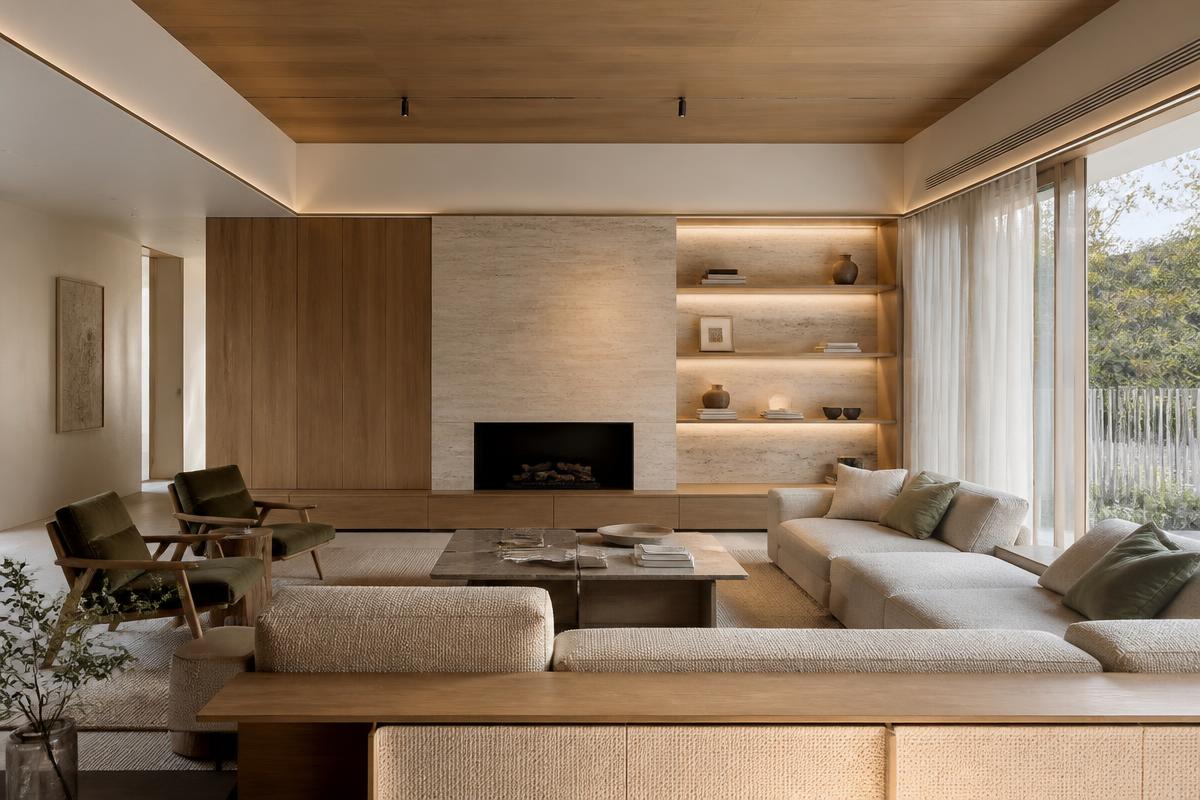
Interiors developed alongside the architecture — layout, joinery, lighting and material selection resolved together so the inside of a building follows the same intent as the outside.
Scope is agreed per project, from a single space to a full residential interior.
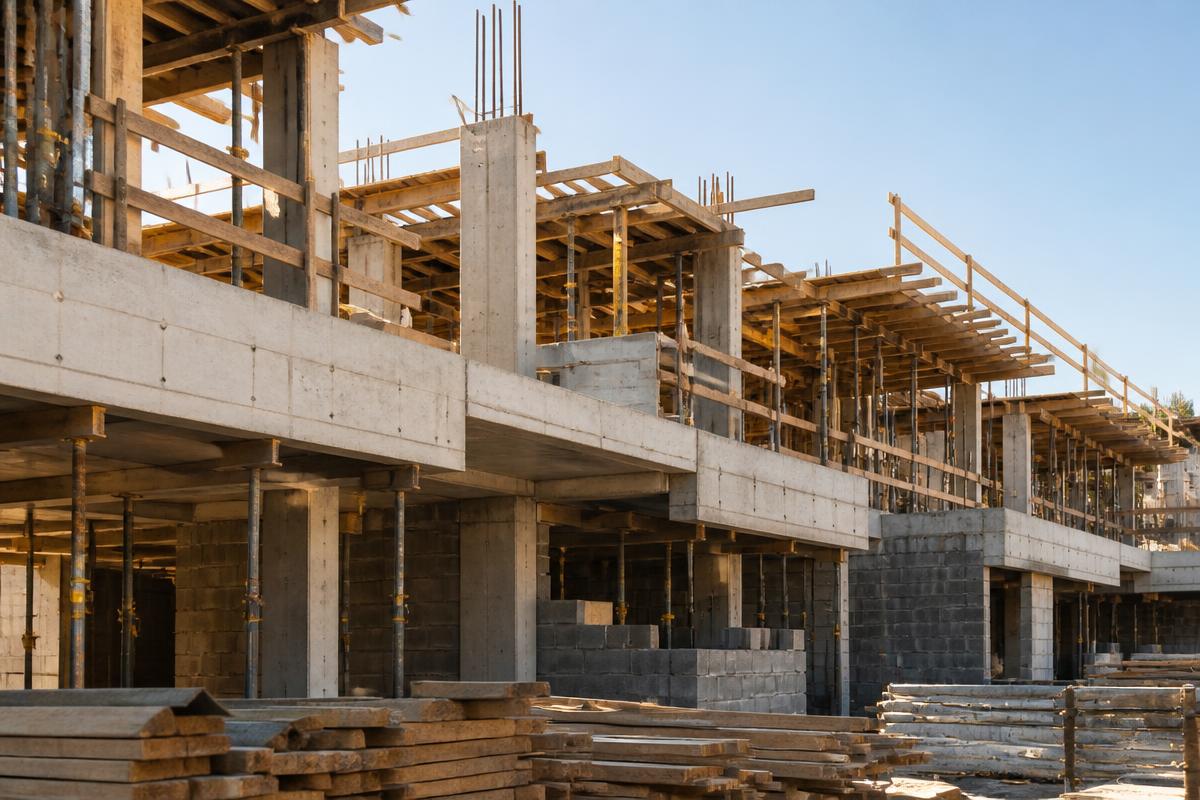
Construction Services
Construction-related services that keep the studio involved once a project moves to site, so that what is built follows what was drawn.
The extent of this involvement is agreed for each project, depending on its scale and the support the client needs.
How We Can Help
Getting started is straightforward
- 01
Discuss the project
A first conversation about the site, the requirement and what you have in mind — no obligation attached.
- 02
Understand the requirements
The brief, the constraints and the scope are clarified so the right service can be identified.
- 03
Move forward
Work begins on the agreed scope, whether that is design, documentation, submission material or construction support.
FAQ
Questions, answered
The same services are behind the projects in the studio's portfolio.
View Selected WorkStart a Conversation
Tell us about your project.
Share the site, the requirement or the service you are considering. If you would rather send more detail, the contact page has a fuller form.
Go to Contact