
Residential
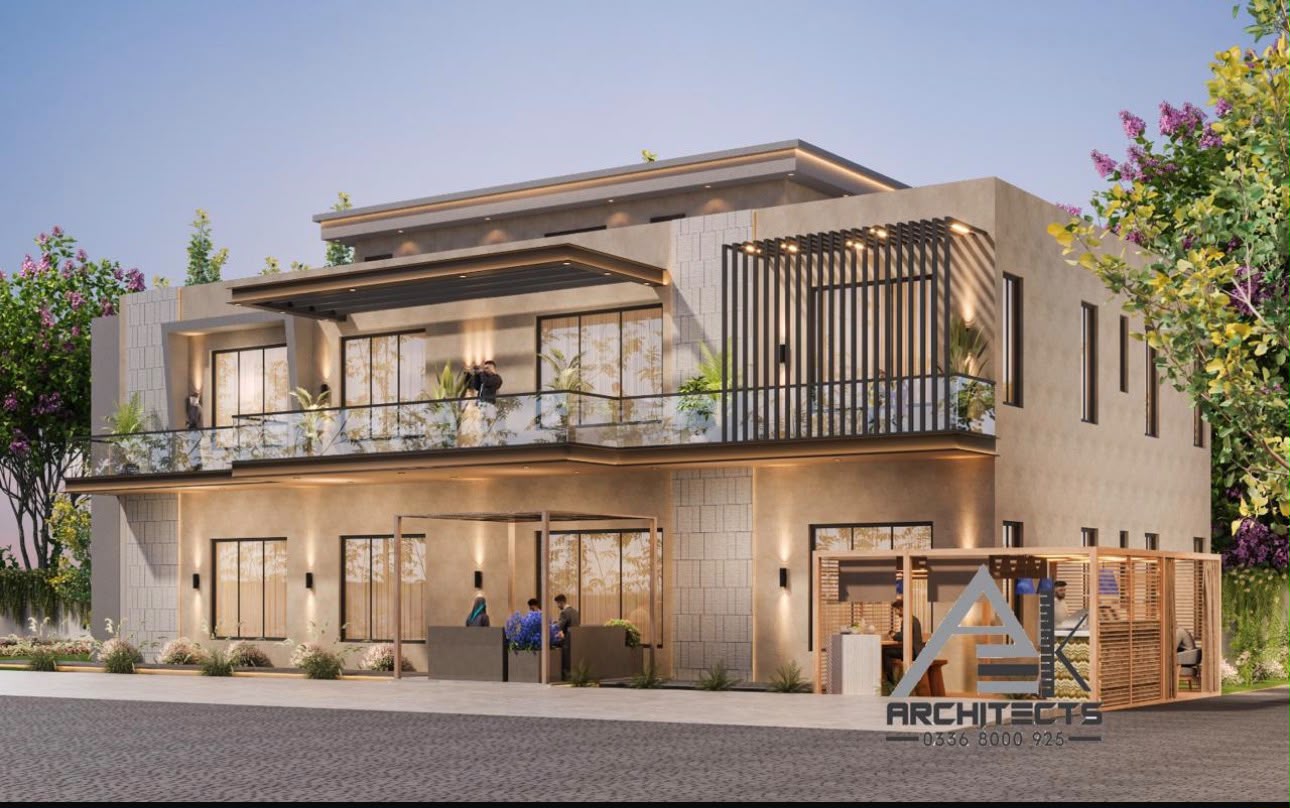
Pergola Courtyard House
The Project
A house arranged around a long upper balcony and a timber pergola screen over the outdoor seating.
The upper floor is opened up as a continuous balcony, with a timber screen shading the terrace and the seating area beside the entrance.
Project Information
A concise record of the project type and the work shown in this visual sequence.
- Category
- Residential
- Type
- Private house
Project Inquiry