
Residential
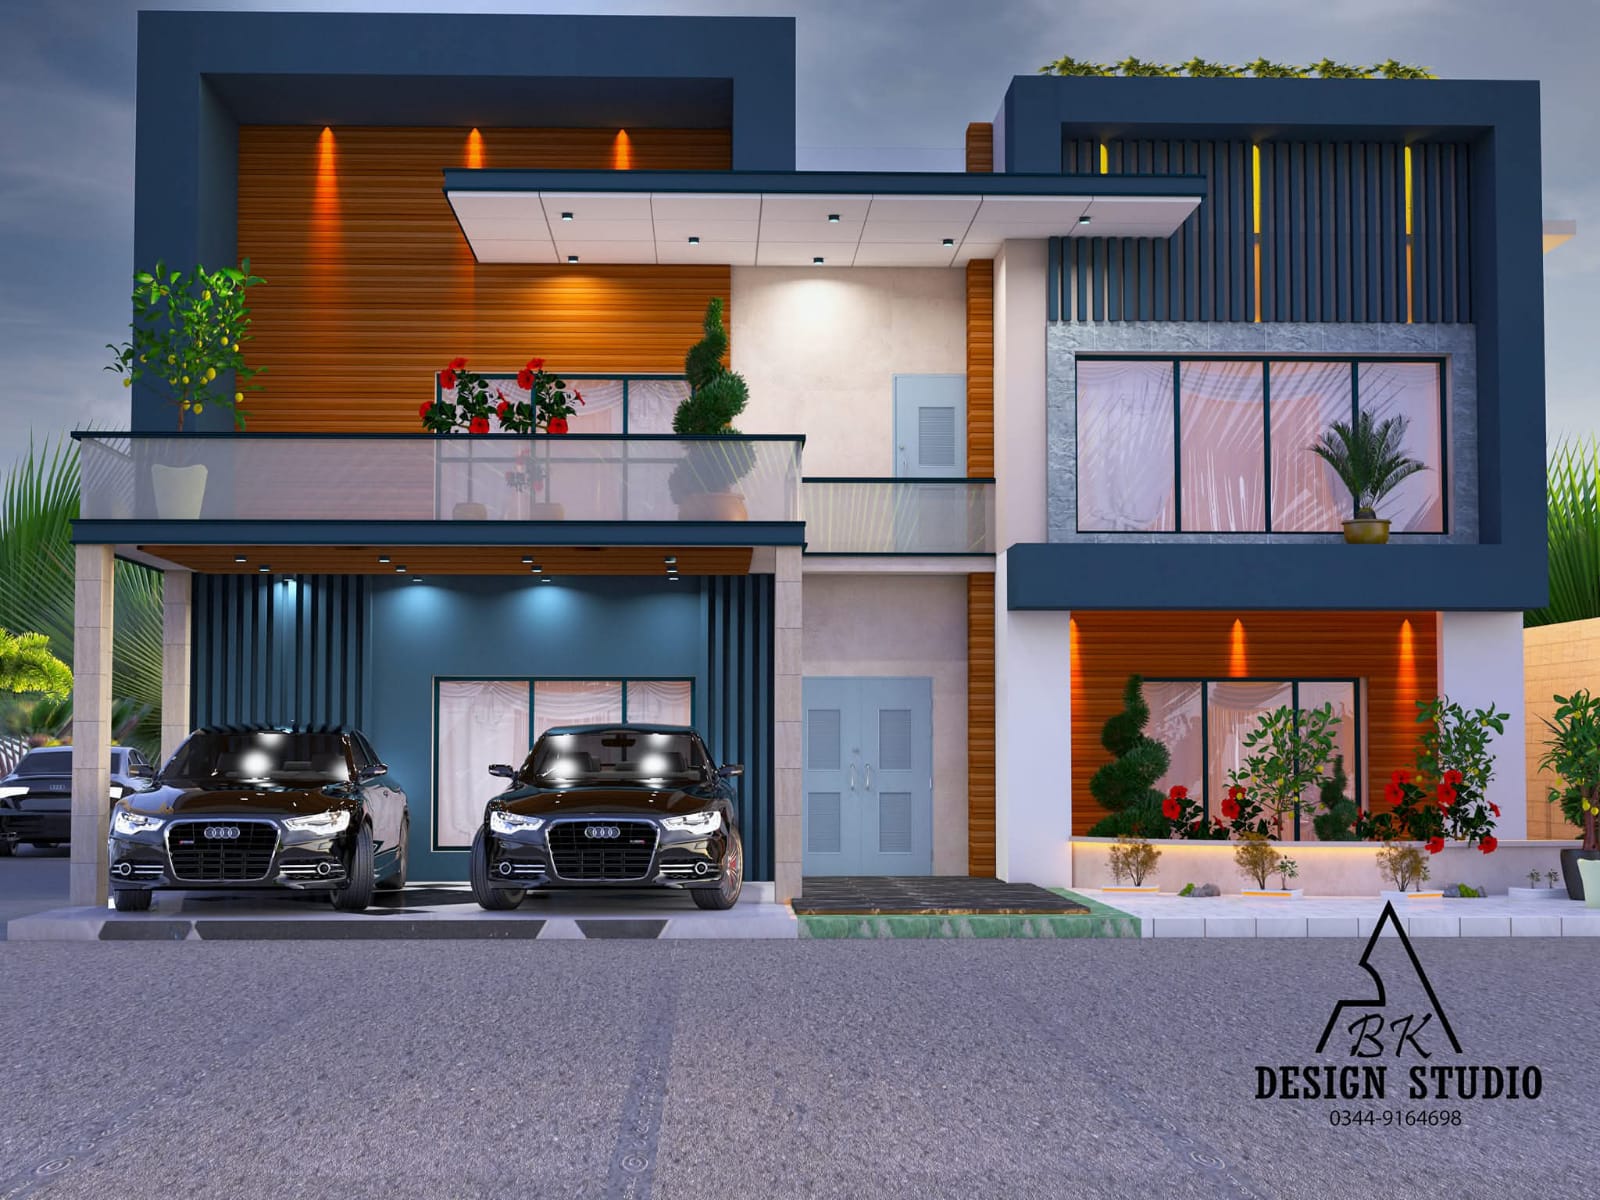
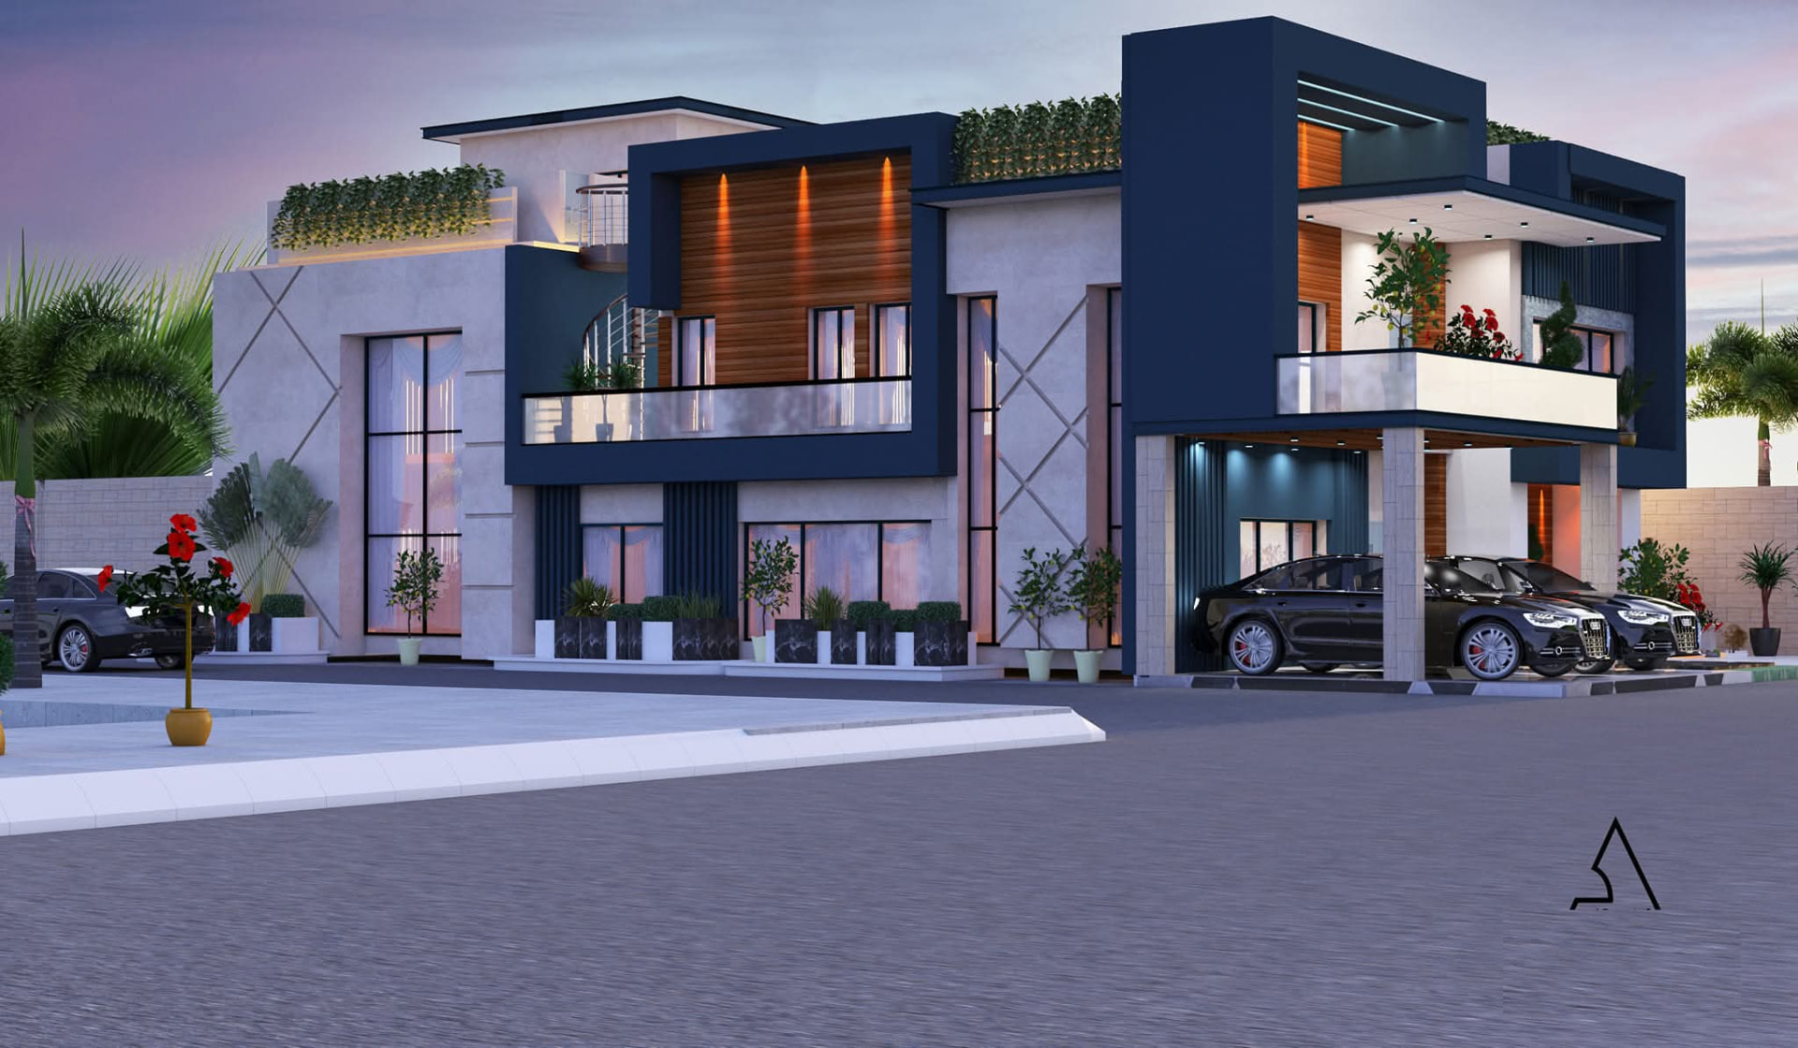
Navy & Timber House
The Project
A modern house elevation composed with navy panels, timber cladding and glass balconies.
Solid navy volumes are set against warm timber panels and glazed balconies, with the car porch drawn into the composition rather than added to it.
Project Information
A concise record of the project type and the work shown in this visual sequence.
- Category
- Residential
- Type
- Private house
Project Inquiry