
Residential
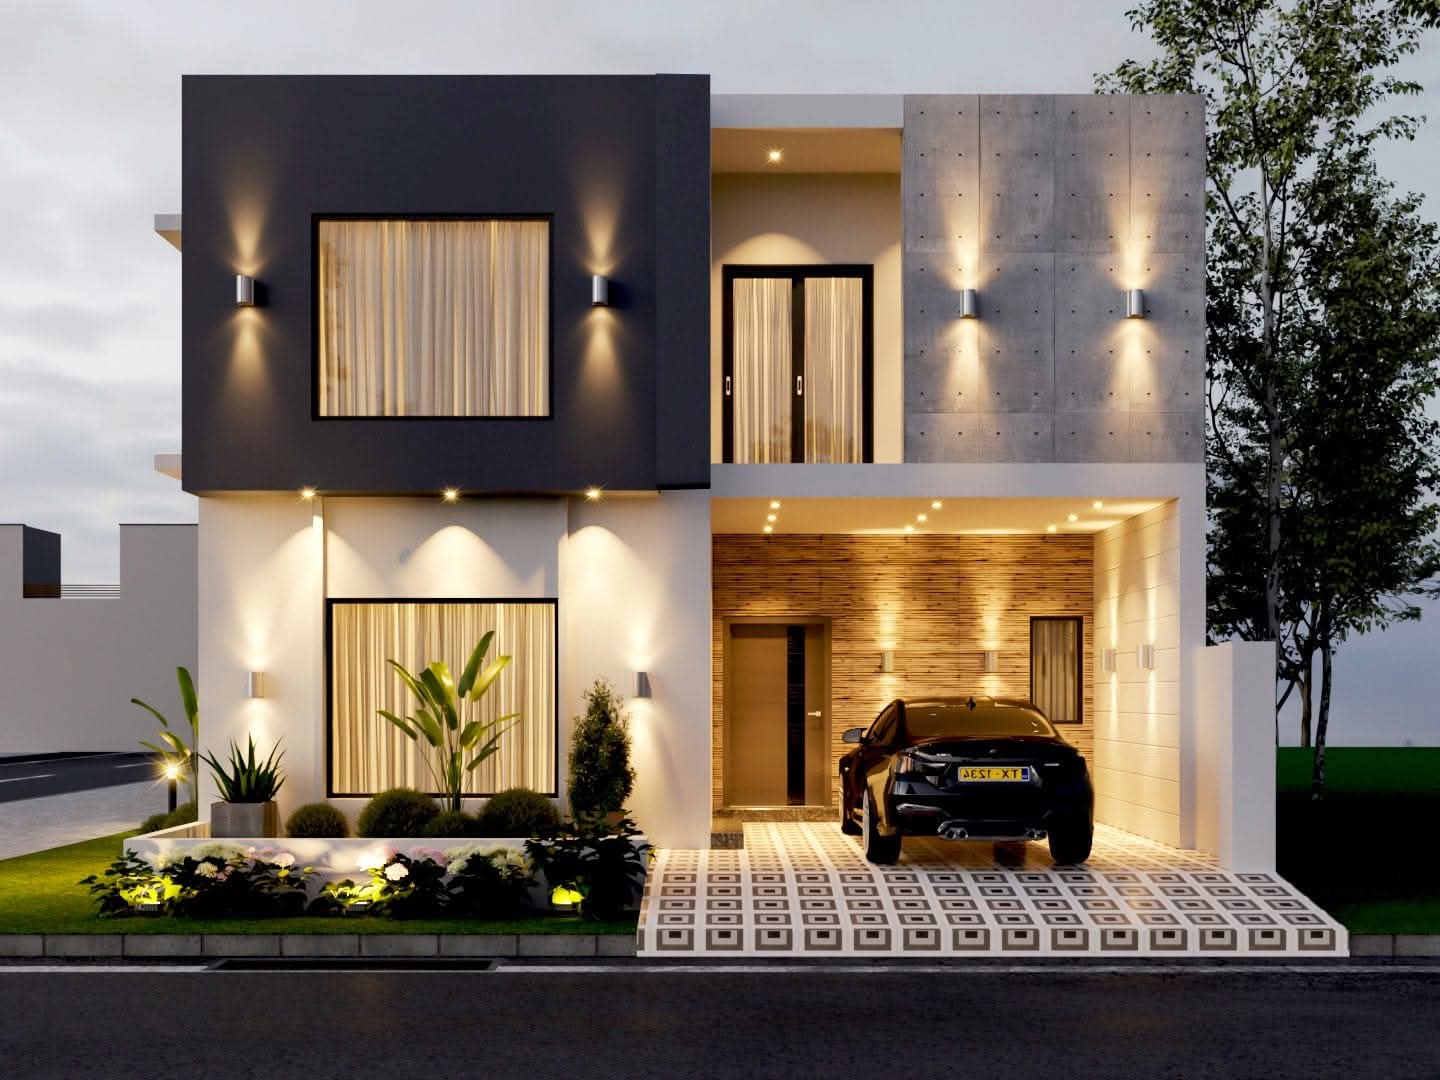
Compact Modern House
The Project
A small-plot house resolved as two offset blocks with a concrete panel and a lit entrance porch.
A narrow frontage handled with two offset blocks, a board-marked concrete panel and a covered porch that carries the entrance and parking together.
Project Information
A concise record of the project type and the work shown in this visual sequence.
- Category
- Residential
- Type
- Private house
Project Inquiry